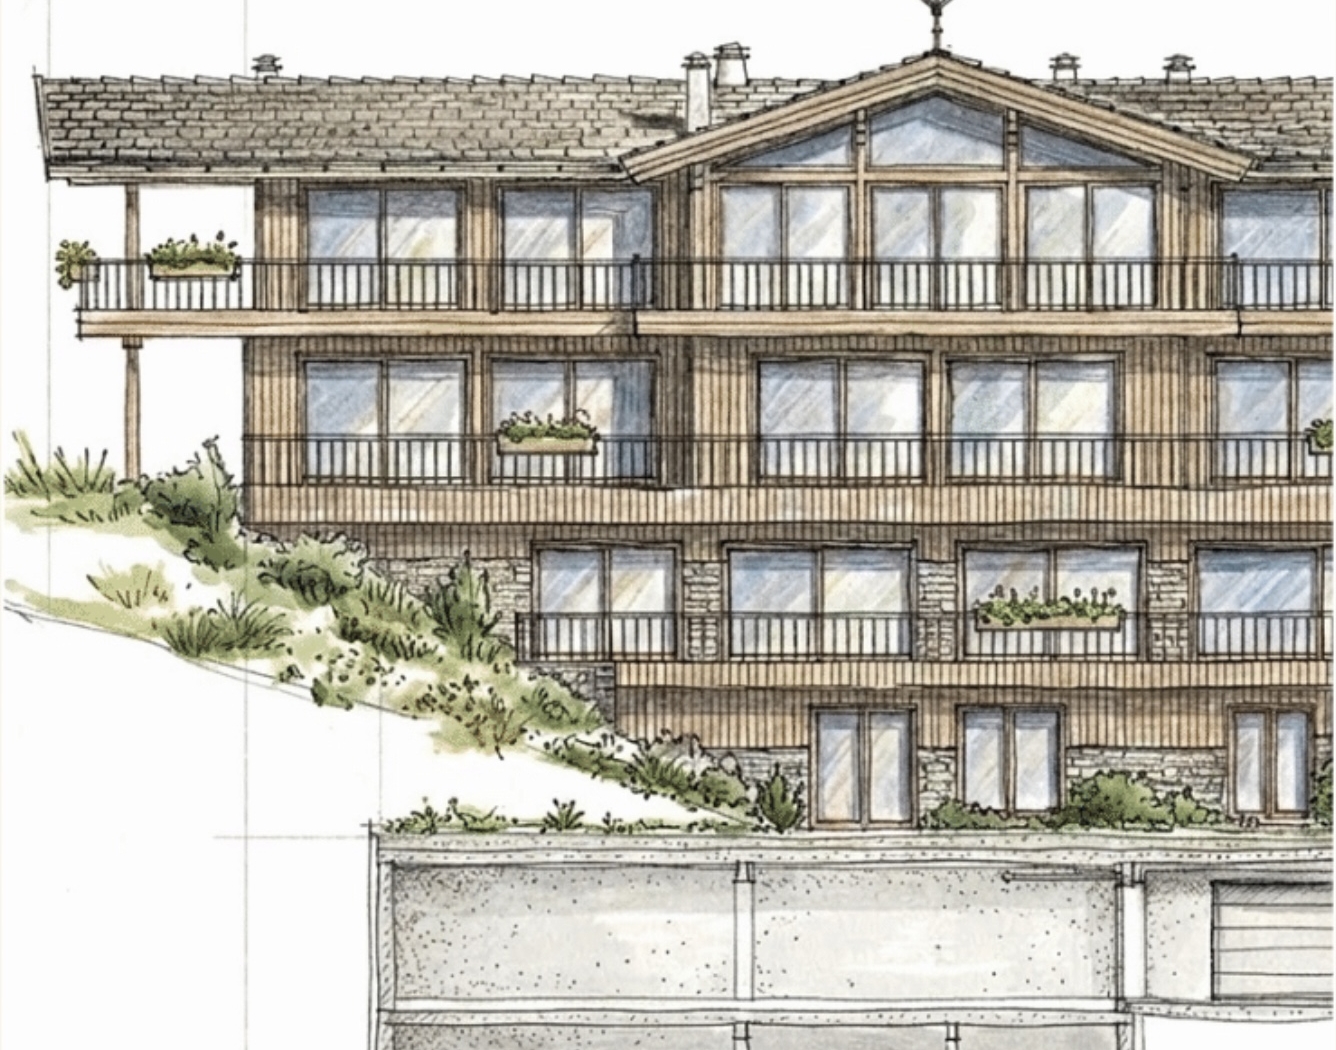
Ski Chalet, Austria
Austria
Nestled within a historic village framed by the breathtaking panorama of the snow-capped Alps, this exceptional multi-level chalet is among the most creatively compelling projects our studio has undertaken. Terraced into the hillside in the classic alpine tradition, it features expansive wrap-around balconies, floor-to-ceiling glazing, multi-tiered timber façades and traditional gabled rooflines. The architecture frames its mountain landscape with a deep sense of place and our interior design responds sympathetically to the alpine architectural vernacular and the serene majesty of the surrounding landscape, but with a sleek, contemporary twist. Inspired by the mountains, the concept weaves together four guiding principles- alpine-inspired architecture, timeless elegant detailing, understated contemporary luxury and effortless functional comfort- into a scheme that is deeply considered and entirely of its place.
Symmetrical geometric panelling and balanced lines establish the architectural envelope, elevated by fine vertical fluting and precise bespoke joinery. Translucent ice-inspired glass sits alongside deeply veined stone and rich metallic accents, creating depth and capturing light in equal measure. Warm, layered neutrals, natural timbers and organic textures ground the scheme in authentic alpine warmth, while a fully integrated architectural lighting strategy washes every surface in a soft, ambient glow that accentuates materiality and highlights the architecture itself. The design features a spectacular multi-story, cylindrical shaped wine room, with rolling ladders on tracks. The result will be a luxury alpine residence that feels authentically rooted in its extraordinary setting. Serene, considered and crafted to the very highest standard.